
Service
SIP Panel Homes
SIPs are factory-made wall and roof panels with insulation bonded between two structural skins. We design and build SIP homes on the NSW South Coast for clients who want a fast, airtight, well-insulated shell.
Structural insulated panels (SIPs) are large wall, floor and roof panels made from a rigid insulation core bonded between two structural skins, usually oriented strand board, magnesium oxide board or steel. They are made in a factory to your drawings, delivered to site and joined together. Perrem offers SIP construction as a building system for clients who want it, and we design and build SIP homes across Batemans Bay and the NSW South Coast.
How SIPs perform
The insulation is continuous. In a timber or steel framed wall, a stud sits every 450 or 600 mm, and each one is a path for heat to move through the wall. A SIP wall has far fewer of those paths, so more of the wall does its job.
They are easier to make airtight. The panels are large, so there are fewer joints. Every joint still needs to be sealed properly, with tape and sealant detailed at each panel edge, window and service penetration. Done well, a SIP home can be very airtight, which is why SIPs are popular for high-performance and Passive House style builds. Done carelessly, a SIP home leaks like any other.
The shell goes up faster. Panels arrive cut to size with openings already formed, so the walls and roof can go up quickly once the slab or floor is ready. That gets the building weather-tight sooner, which matters on the coast, where rain and wind can hold up framed work for days at a time.
What SIPs mean for your design
SIPs are panelised, so the design has to be locked down before the panels are ordered. Window positions, wall heights, roof pitches and service runs all need to be settled, because cutting a new opening in a panel on site is slow and can weaken it. Plumbing and electrical routes are planned early, often through pre-formed chases or a service cavity behind the lining.
This suits the way we work. Our in-house design team and builders resolve those details together during design, and the panel supplier's shop drawings are checked against our plans before anything is made. You make some decisions earlier than on a framed build, and you get fewer surprises later.
SIPs work best with fairly regular forms. Complex roofs and curved walls are possible but add cost and time. If your design would suit another system better, we will tell you early.
Bushfire, termites and moisture
Many South Coast blocks carry a Bushfire Attack Level (BAL) rating under AS 3959, the Australian standard for building in bushfire-prone areas. Every part of the home has to meet the construction requirements for the site's BAL, and SIP walls and roofs are no exception. Some SIP systems have documented compliance for particular BAL levels, often with specific cladding or linings, and others do not. We confirm the supplier's evidence for your site's rating before committing to a product. For background, see our guide to BAL ratings.
Termite management is required for a SIP home, the same as any other home, and is designed into the slab and junctions. Moisture control matters too. Panel edges and skins need to be kept dry during construction, and the finished wall needs a cladding and wrap system that sheds water and lets the wall dry. These are detailing issues, and they are the ones we pay most attention to.
Cost
Whether a SIP home costs more or less than a framed one depends on the design, the panel supplier and the site. The panels cost more than frame timber, but they replace the wall insulation and some site labour, and they shorten the time to lock-up. We price SIP and framed options side by side during design, so you compare real numbers for your home rather than rules of thumb.
When SIPs are the right choice
SIPs make sense when you want very high thermal performance and airtightness, when the design is settled and fairly regular, and when getting weather-tight quickly matters, such as on an exposed coastal site. They suit people who like to make decisions early.
They are less suited to designs likely to change during construction, complex free-form shapes, or sites where no suitable product is documented for the BAL. For other options, see tilt panel construction and our guide comparing SIPs, tilt panel and timber frame. For the wider picture, see sustainable home building.
How Perrem runs a SIP build
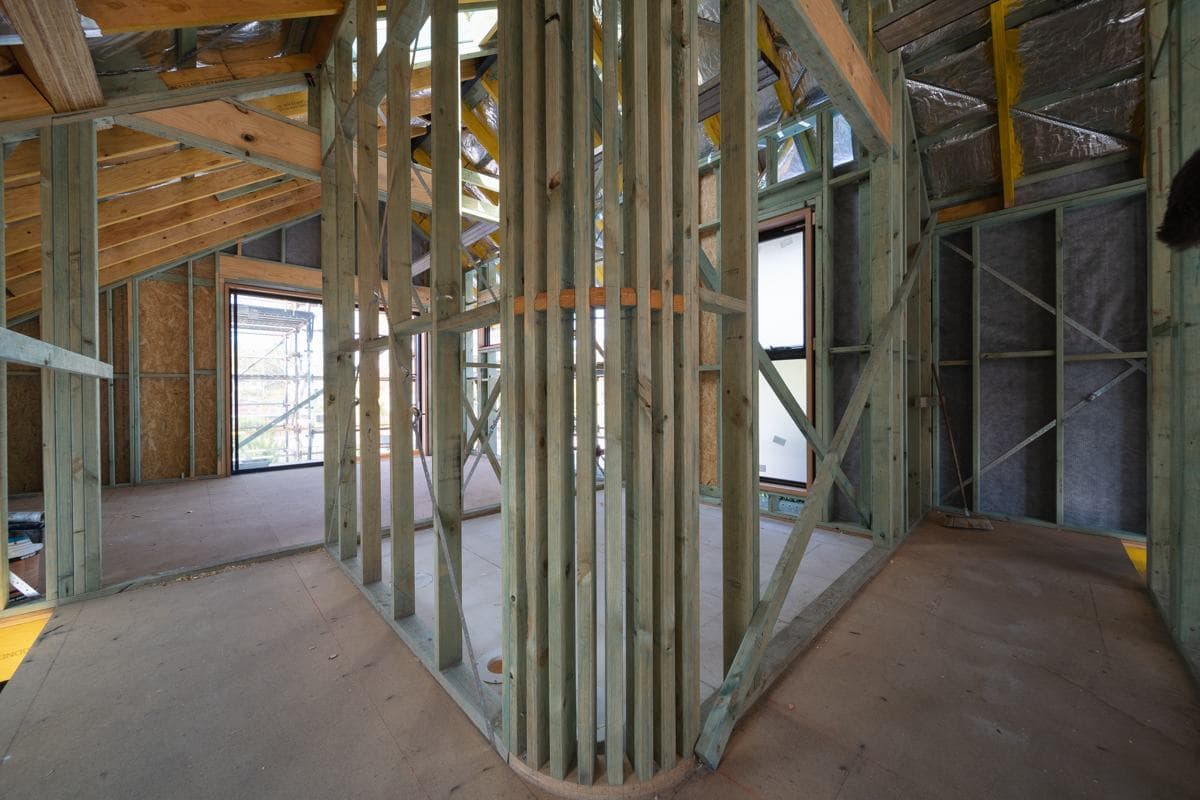
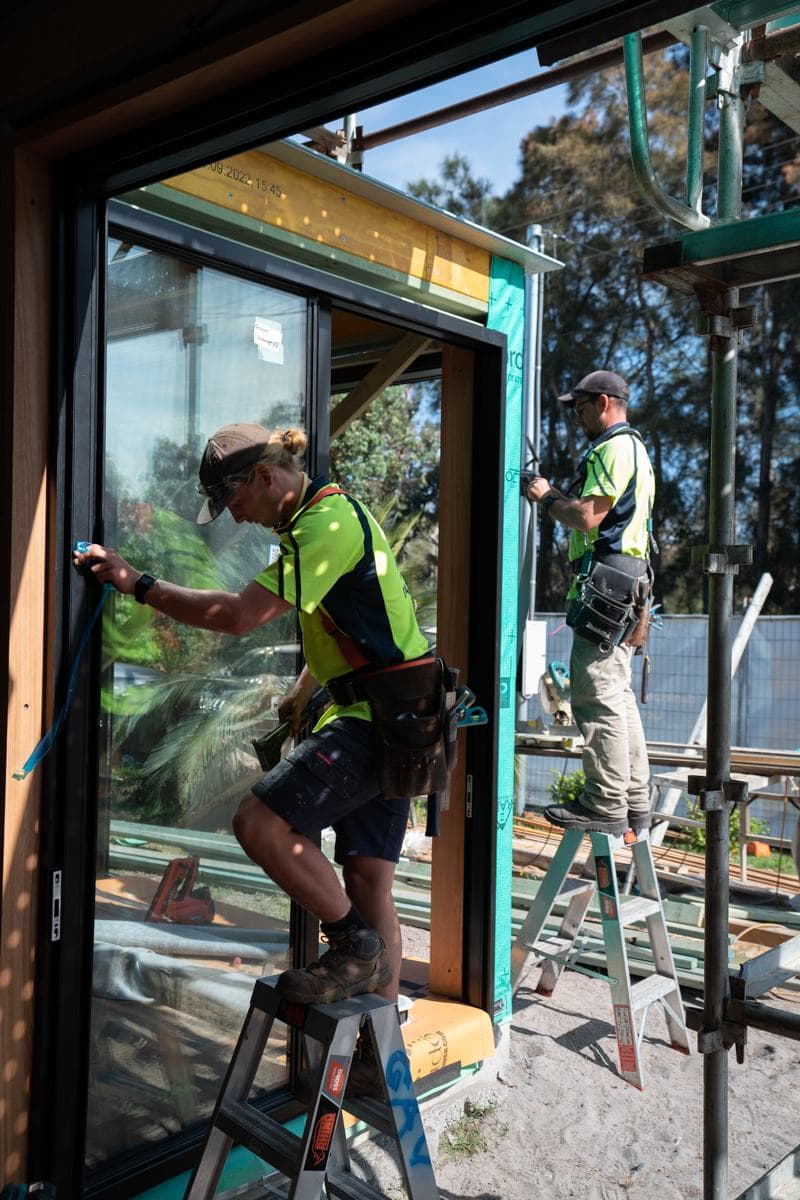
We design the home in-house with SIPs in mind from the first sketch. We select a panel system that suits the site and its BAL, coordinate the engineering and shop drawings, and check every panel layout against the plans before manufacture. On site, our builders install and seal the panels, and an airtightness test can be carried out if you want to measure the result. Our team includes a Certified Passive House Tradesperson, so airtight, well-insulated envelopes are work we know how to do properly.
One team and one contract, from first sketch to handover. Call 0483 948 931 to talk about your block.
Common questions
What is a SIP home?
A SIP home is built with structural insulated panels: factory-made wall, floor or roof panels with a rigid insulation core bonded between two structural skins. The panels are made to the drawings, delivered to site and joined together. Because the insulation runs continuously across each panel, a SIP home can be very well insulated and airtight when the joints are sealed properly.
Are SIP homes faster to build?
The structure usually goes up faster, because panels arrive cut to size with openings formed, and the home gets weather-tight sooner. The whole build is not always shorter by the same margin, since the design has to be finalised earlier and fit-out takes as long as it does in any home. Most of the time saving is in the frame and enclosure stage.
Can SIPs be used on bushfire-prone blocks?
It depends on the product and the site's BAL. Every part of the home must meet AS 3959 for the site's Bushfire Attack Level. Some SIP systems have documented compliance for particular BAL levels, often with specific cladding, and others do not. We check the supplier's evidence against your site's rating before choosing a system, and we will recommend another wall system if none fits.
Do SIPs cost more than timber frame?
The panels cost more than frame timber, but they also replace the wall insulation and some site labour, and they shorten the time to lock-up. Whether a SIP home ends up costing more overall depends on the design, the supplier and the site. We price SIP and framed options side by side during design so you can compare them on real numbers.
Can I change the design once SIPs are ordered?
Not easily. Panels are made to the drawings with openings pre-cut, so moving a window or wall later means remaking or modifying panels, which costs time and money. That is why SIP homes need the design locked down earlier than a framed home. Our in-house design team settles those details with you before anything is ordered.
Let’s talk about your project
One team, from concept to completion, across the NSW South Coast.