
Service
Sustainable Home Building
We design and build sustainable homes across Batemans Bay and the NSW South Coast. Orientation, insulation, airtightness, solar and water are planned together by one in-house team, so the home performs the way it was drawn.
A sustainable home on the South Coast stays comfortable with very little heating or cooling, uses less power and water, and is built from materials that last in salt air and bushfire country. Perrem designs and builds these homes in-house, from Batemans Bay and Catalina to Broulee, Moruya and up into the Shoalhaven, so the performance you pay for in the drawings is the performance you get on site.
What sustainable building means on the coast
Most of it is not gadgets. It is getting the basics right, roughly in this order.
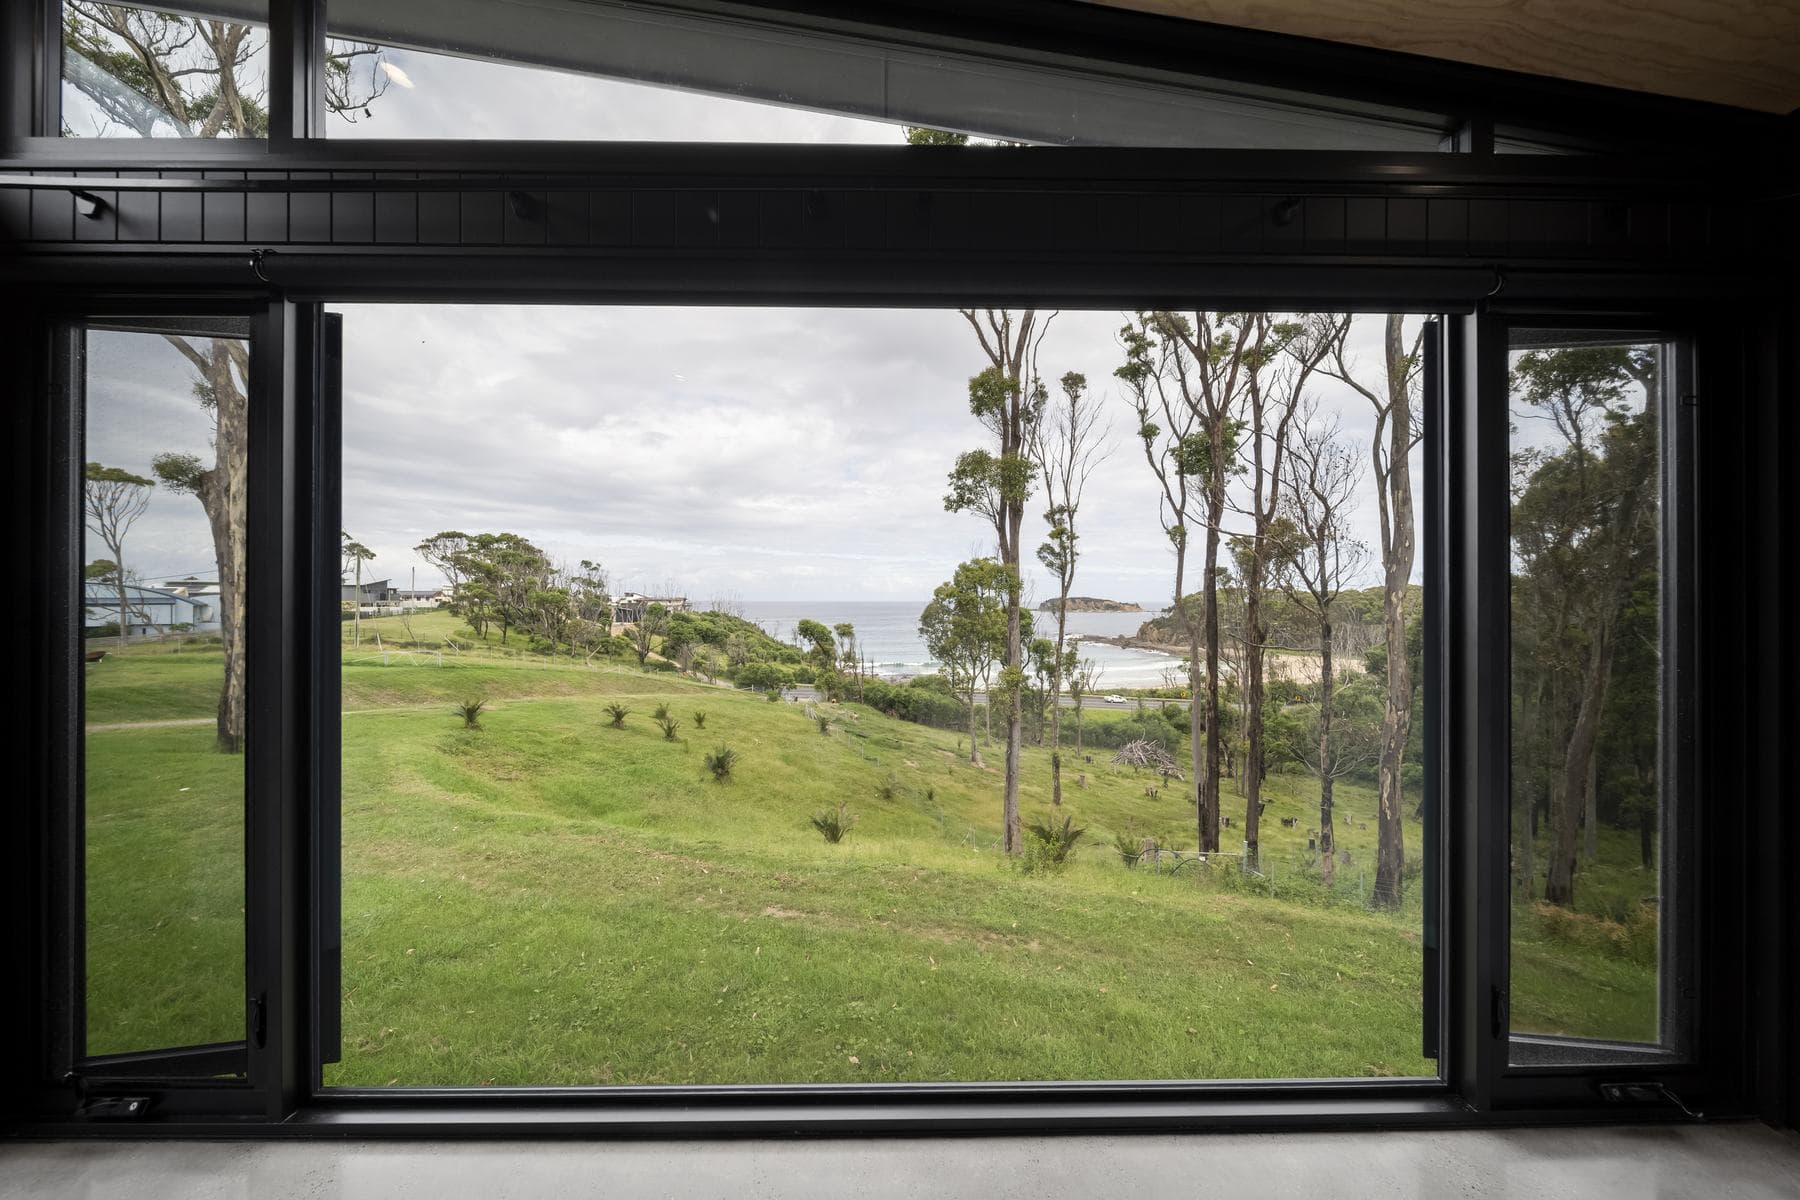
Orientation and layout. Living areas face north, with eaves sized to let in low winter sun and keep out high summer sun. On view blocks looking east over the water, this takes careful planning, because the view and the sun are rarely in the same direction.
The envelope. Insulation in the walls, roof and floor, with as few gaps and thermal bridges as we can manage. This is where most of a home's comfort is won or lost.
Airtightness. A well-sealed home holds its temperature and keeps out draughts and moisture. That needs a planned air barrier, careful detailing around windows, doors and services, and fresh air brought back in through ventilation.
Glazing and shading. Double glazing in good frames, sized and placed for each orientation, with shading on the east and west where the low sun is hardest to control.
Energy. Rooftop solar, a battery where it makes sense, heat pump hot water and all-electric appliances.
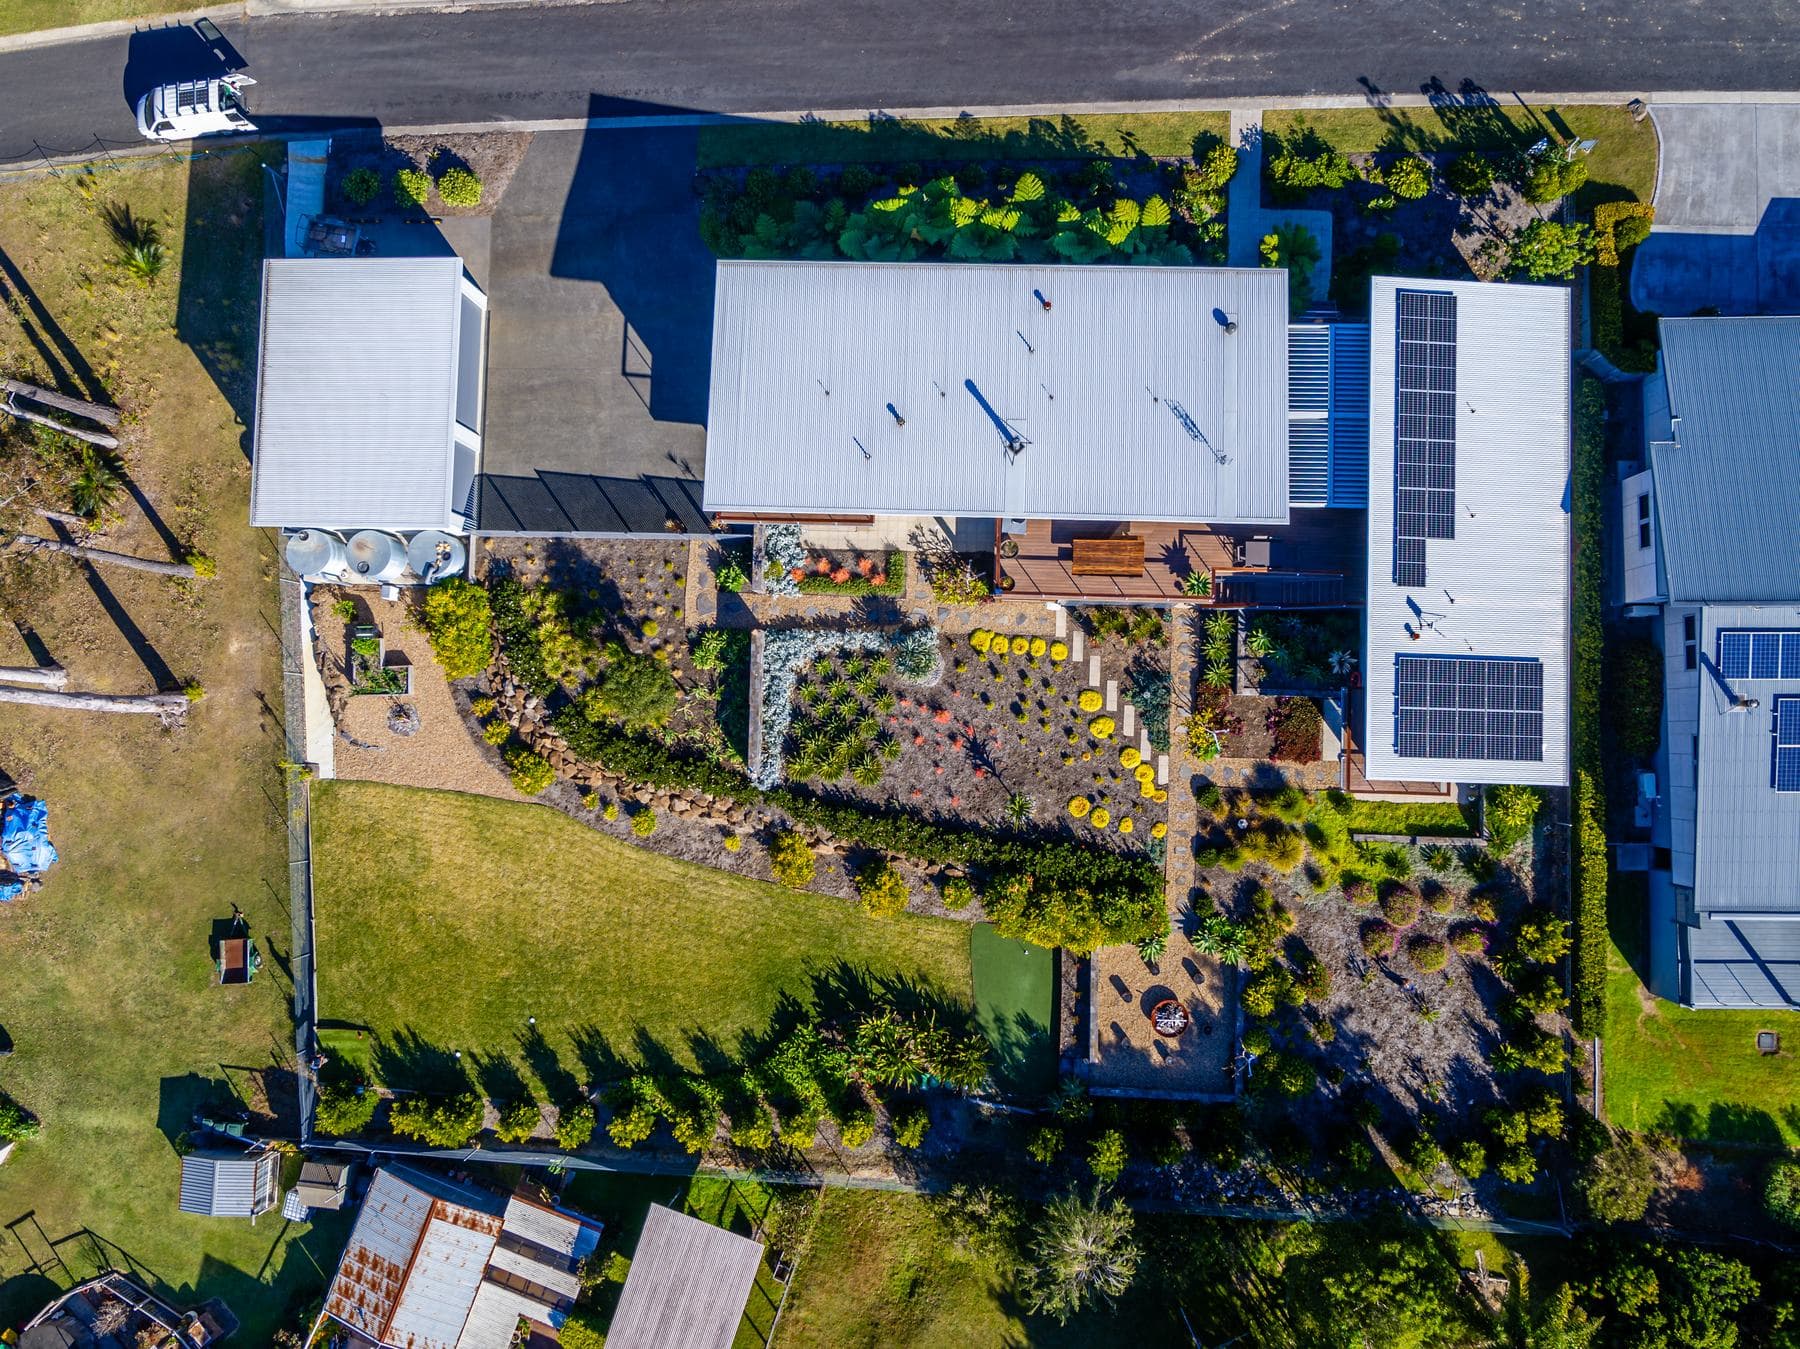
Water and wastewater. Rainwater tanks for the house and garden. On rural and semi-rural blocks without town water or sewer, an onsite wastewater system designed for the site.
Materials. Durable, low-maintenance choices that suit salt air and the site's bushfire rating, so parts of the home do not need replacing a decade from now.
BASIX sets the floor, not the target
Every new home in NSW needs a BASIX certificate. Since 1 October 2023, the thermal part of BASIX has lined up with a 7-star NatHERS rating, up from an average of around 5.5 to 6 stars before (NSW Planning Portal). BASIX also sets targets for energy and water use. We treat it as the minimum. Many clients want to go further, and the cheapest time to do that is at the design stage.
Why design and build under one roof matters
Sustainable homes usually fall short in the gap between the drawings and the site. A designer specifies a continuous air barrier, and on site it gets punctured by a trade who never saw the detail. Insulation is drawn continuous, then stops short at a steel beam. Because our design team and builders work together from the first sketch, the envelope is planned by the people who will build it. They agree the wall system, window details and service runs before anything is priced, then they build what they drew.
It also keeps cost honest. We price as we design, so you can see what extra insulation, better glazing or a bigger battery costs before you commit, and choose where the money does the most good.
Choosing a wall system
The wall system shapes how a home performs, how it handles bushfire and how it is built. We build with conventional timber frame, structural insulated panels and tilt-up concrete, and help you choose what suits the site, the design and the budget. See SIP panel homes and tilt panel construction for how each one works.
For homes aiming at very high performance, our team includes a Certified Passive House Tradesperson. See passive house and thermal performance for what that means and what it does not.
A built example: Solstice at Depot Beach
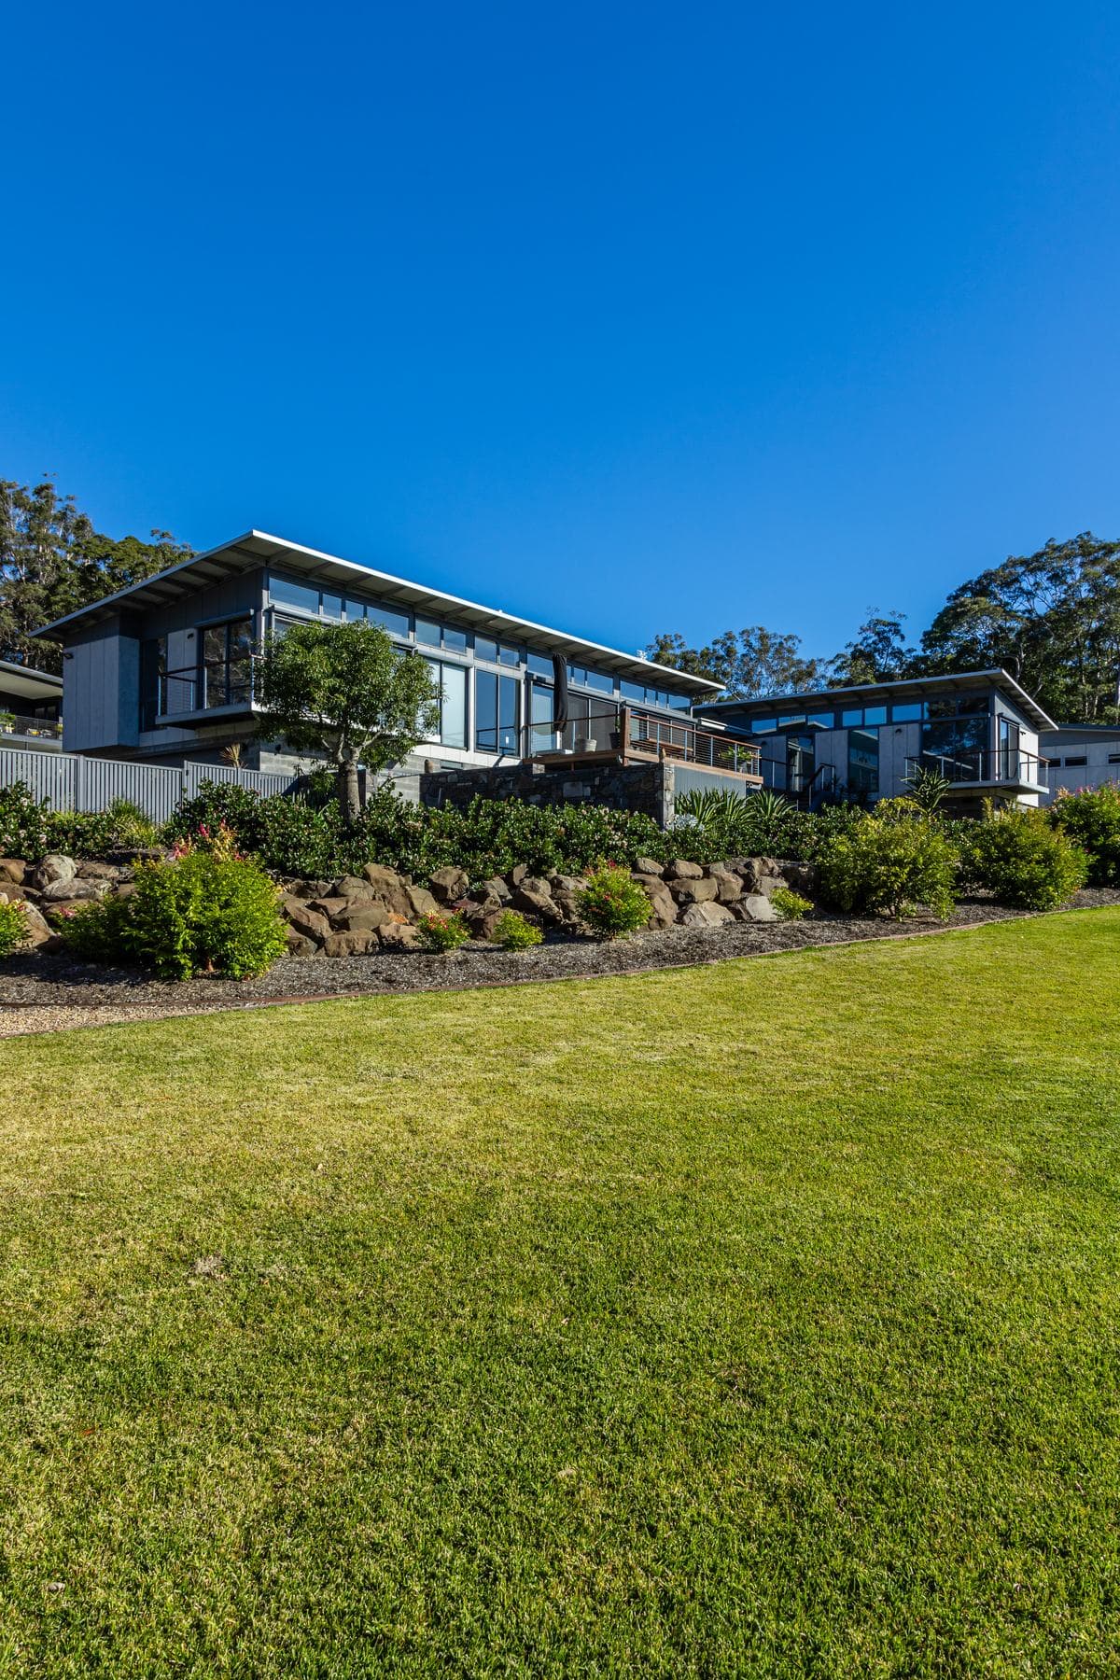
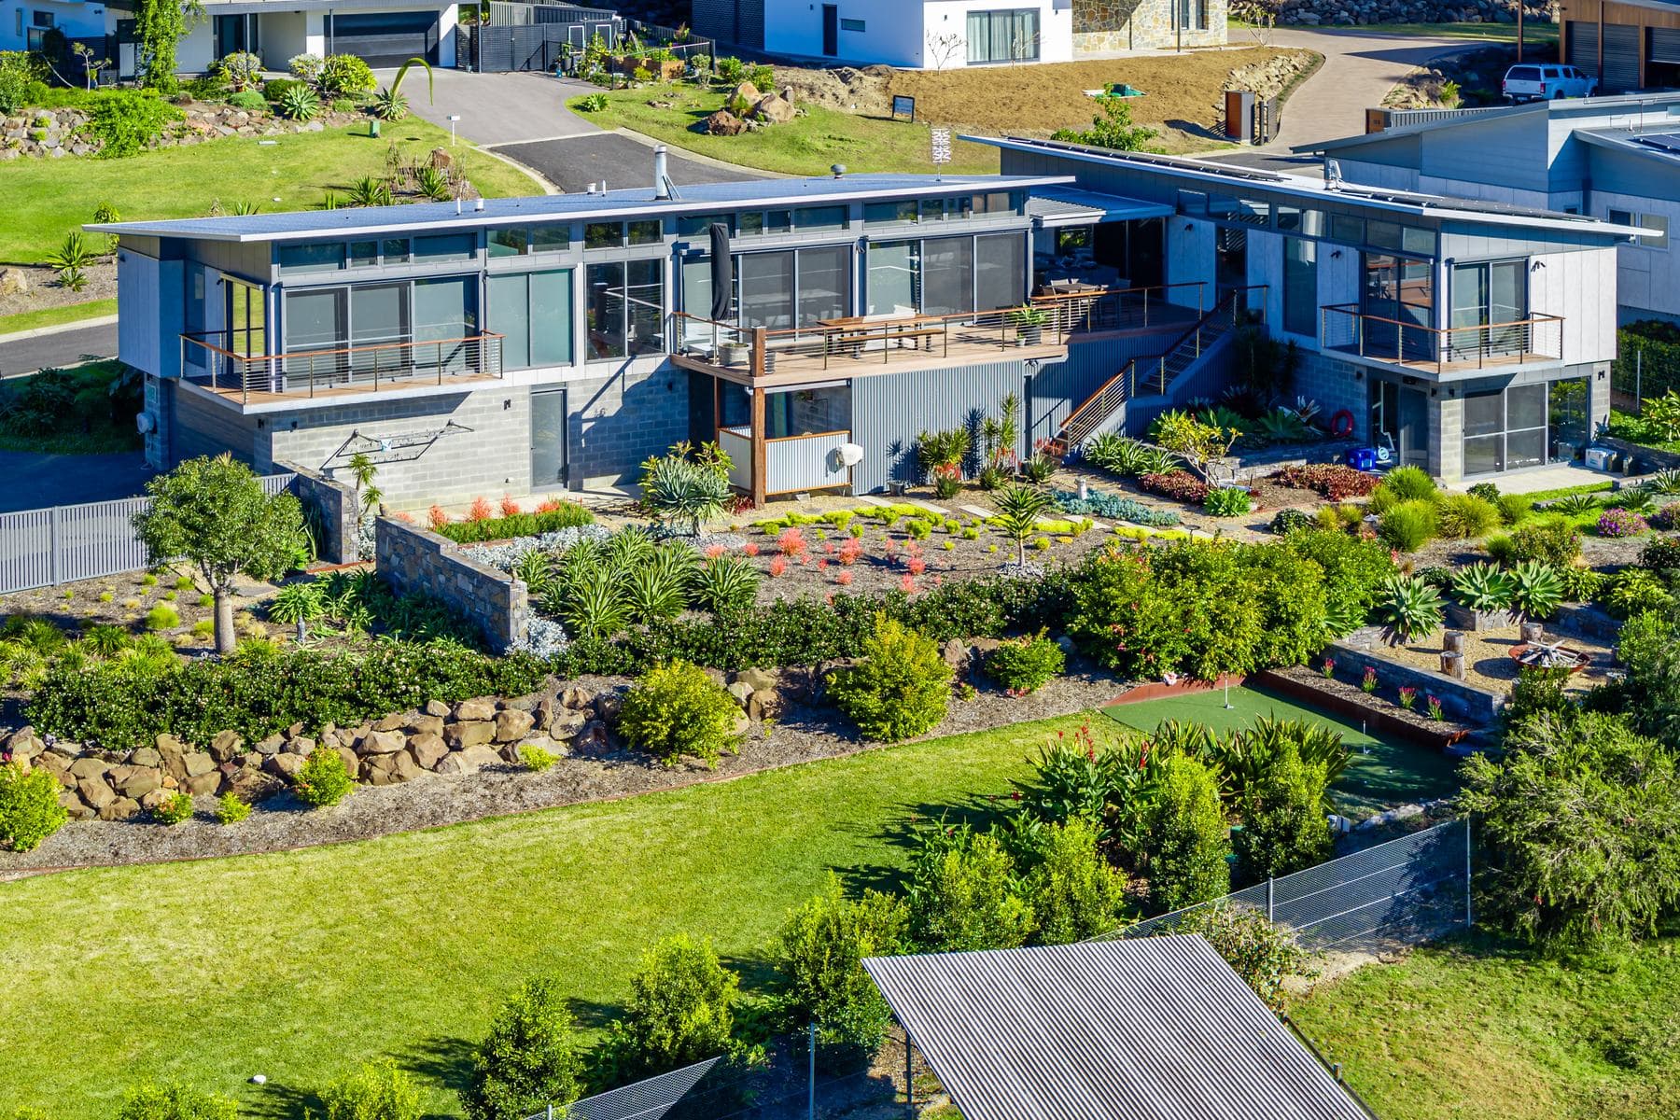
Solstice is a family home at Depot Beach, designed by registered architect Peter Ireland and built by Perrem. The site has no town water or sewer, so the home relies on 60,000 litres of rainwater storage and an onsite wastewater system, with a 20 kW solar array and an 11 kWh battery.
In 2026 Solstice was a finalist in the HIA ACT / Southern NSW Housing Awards in three categories: Custom Built Home $2 million to $4 million, Coastal Home, and GreenSmart Sustainable Home. It was also a finalist in the Custom Built Home category of the 2026 HIA Australian GreenSmart Awards. You can see the project at Solstice.
Where to start
Start with the block. Orientation, slope, bushfire rating and services (whether there is town water and sewer) decide most of what is possible. Our passive design guide covers the design principles for the South Coast climate. When you are ready, call us on 0483 948 931 and we will walk the site with you.
Common questions
What makes a home sustainable on the NSW South Coast?
A sustainable coastal home stays comfortable with little heating or cooling, uses less power and water, and lasts. In practice that means good orientation, a well-insulated and airtight envelope, well-placed double glazing, rooftop solar, rainwater storage and durable materials that handle salt air and the site's bushfire rating. Orientation and the envelope matter most, and both are decided at the design stage.
Do all new homes in NSW have to be energy efficient?
Yes. Every new home in NSW needs a BASIX certificate before approval. Since 1 October 2023, BASIX thermal targets have lined up with a 7-star NatHERS rating, up from an average of about 5.5 to 6 stars before. BASIX also sets energy and water targets. We treat it as the minimum and design above it where clients want better performance.
Can you build an off-grid home on the South Coast?
Yes, depending on the site. Many rural South Coast blocks have no town water or sewer, so homes rely on rainwater tanks and onsite wastewater treatment anyway. Going off the power grid as well needs a larger solar array and battery and a design that keeps energy demand low. Solstice at Depot Beach, which we built, has no town water or sewer and pairs 60,000 litres of rainwater storage with a 20 kW solar array and an 11 kWh battery.
Does a sustainable home cost more to build?
Some things cost more up front, such as better glazing, extra insulation and a battery. Others cost nothing, like getting orientation and window placement right. Because we design and price together, you see the cost of each upgrade before you commit and can put money where it does the most good. Lower power bills then recover part of the extra over the life of the home.
Why use a design and build company for a sustainable home?
Performance is usually lost in the gap between drawings and site. When the same team designs and builds, the people who plan the insulation, air barrier and window details are the people who install them. Problems get solved on the drawing board rather than patched on site, and the finished home performs the way it was modelled.
Let’s talk about your project
One team, from concept to completion, across the NSW South Coast.