
Service
Tilt Panel Construction
Tilt-up construction casts concrete wall panels flat on site, then cranes them upright into place. We build tilt panel homes on the NSW South Coast for clients who want a robust, non-combustible, low-maintenance shell.
Tilt-up construction builds the walls of a home from reinforced concrete panels cast flat on site, usually on the floor slab or a temporary casting bed. Once the concrete has cured, a crane lifts each panel upright and sets it in place, where it is braced and then tied into the floor and roof. Perrem builds with tilt panels on its South Coast sites, and we design and build tilt panel homes from Batemans Bay to Moruya.
Why tilt panel suits the coast
It is non-combustible. Concrete does not burn. AS 3959, the Australian standard for building in bushfire-prone areas, lists concrete walls at least 90 mm thick among its non-combustible wall options, up to and including BAL-40 and BAL-FZ. The rest of the home, including windows, doors, roof, gutters, decks and junctions, still has to meet the site's BAL, but the walls start from a strong position.
It is robust. Salt air, wind-driven rain and coastal exposure are hard on lightweight cladding. A concrete wall does not rot, cannot be eaten by termites, and needs little upkeep beyond its finish.
It is quiet and steady. Heavy concrete walls cut road and wind noise well. Inside an insulated envelope, the concrete also adds thermal mass, which evens out temperature swings between day and night.
Insulation and 7-star BASIX
Concrete on its own is a poor insulator. A bare concrete wall will not get a home to 7 stars, and its thermal mass only helps when it sits inside an insulated envelope. So a tilt panel wall needs insulation added: on the inside behind a battened lining, on the outside under cladding or render, or cast within the panel as an insulated sandwich. Which approach suits depends on whether you want the concrete exposed inside, outside or both.
Every new NSW home needs BASIX thermal performance consistent with a 7-star NatHERS rating, a standard in place since 1 October 2023 (NSW Planning Portal). We model the wall build-up at design stage with the energy assessor, alongside glazing, shading and orientation, so the home meets that target and, where you want it to, beats it.
Design flexibility and finishes
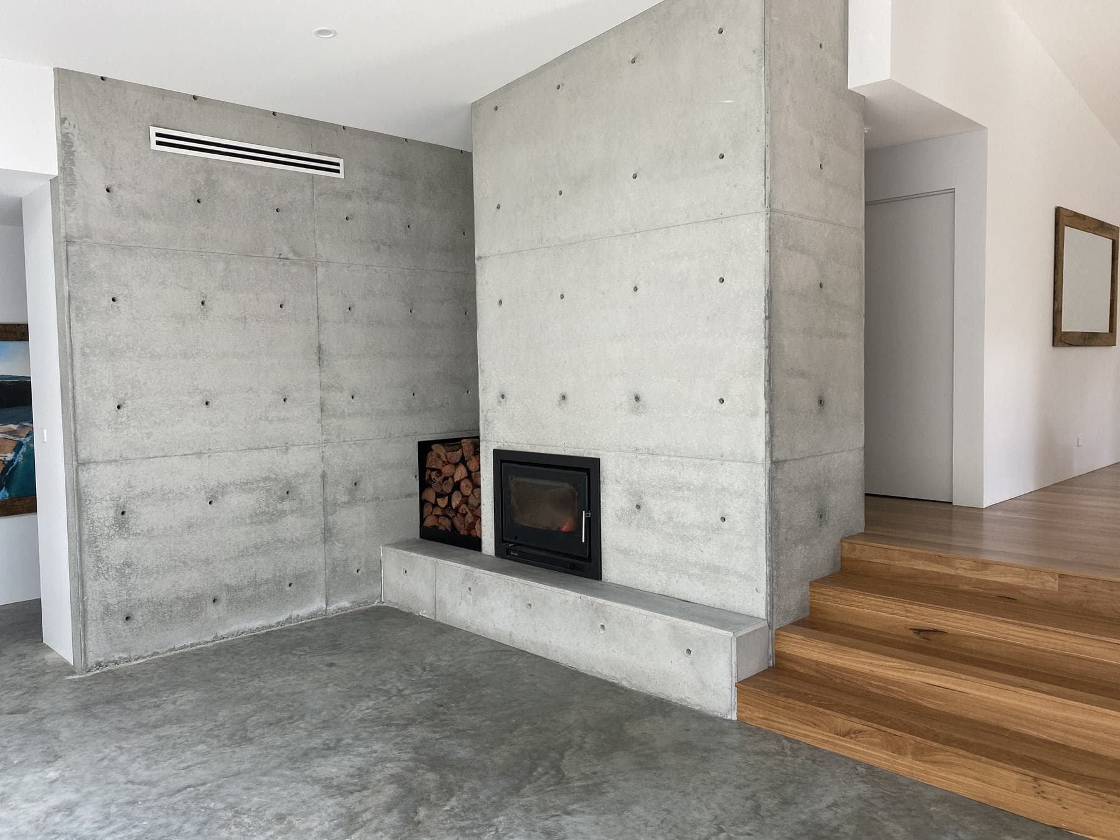
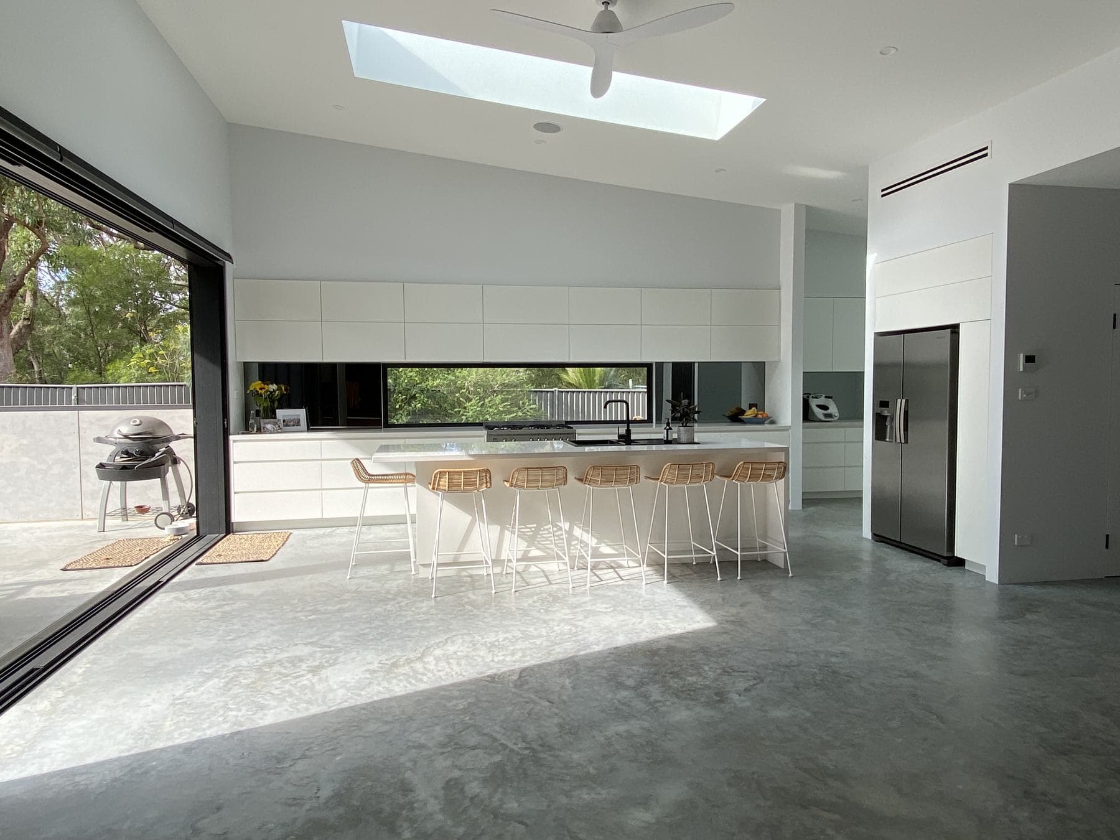
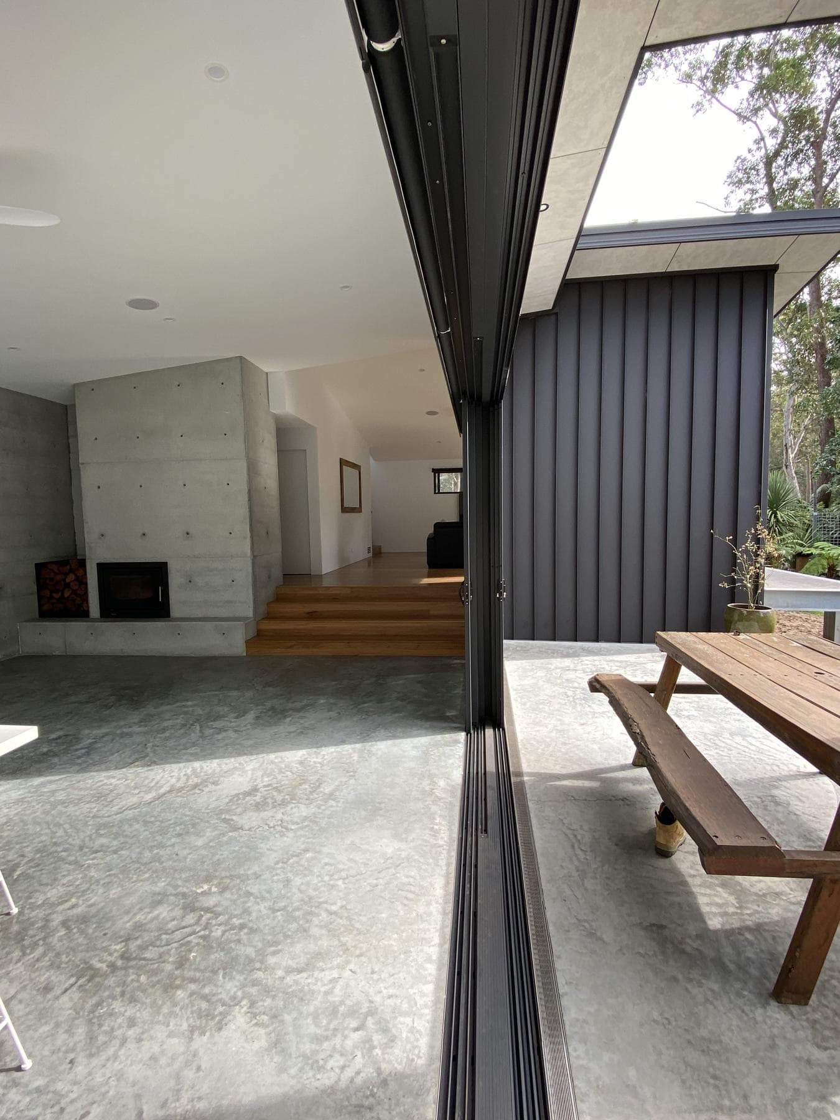
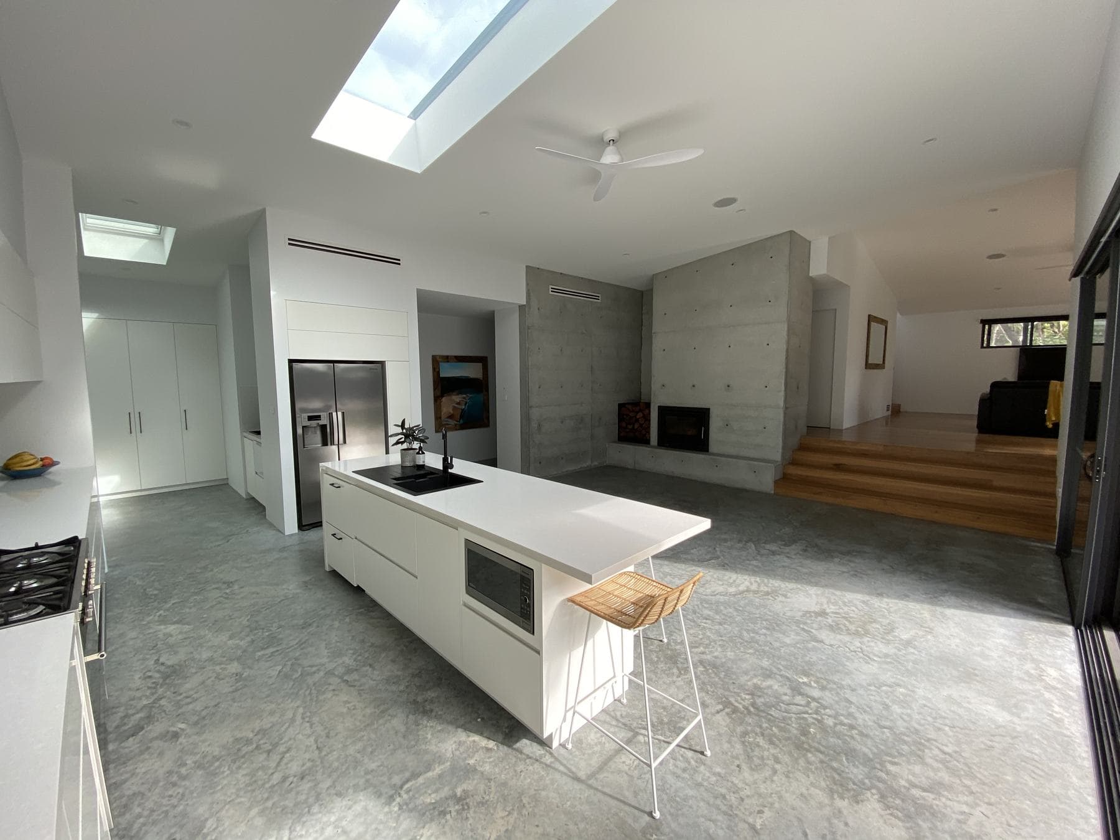
Tilt panel is not limited to industrial boxes. Window and door openings are formed in the panel before the pour. Finishes can be off-form, polished, sandblasted, textured with form liners, painted or rendered, and panels combine well with timber, glass and lightweight cladding. Many tilt panel homes use concrete on the most exposed faces and lighter materials elsewhere.
The limits are practical. Panel size is set by crane capacity and handling, and each panel is engineered for lifting. Openings, fixings and service penetrations are fixed before the pour, so decisions come earlier than on a framed build.
Crane access on sloping coastal blocks
This is the big site question. Every panel is lifted by crane, so the crane needs a stable place to set up and a clear reach to each wall position, away from power lines and trees. On steep or tight coastal blocks, that can decide whether tilt-up works at all, or whether some panels are better precast elsewhere and trucked in. We look at access, slope and crane positions on the first site visit, before the design goes far. See our guide to building on a sloping coastal block.
When tilt panel is the right choice
Tilt panel suits homes on bushfire-prone or exposed sites, owners who want a durable, low-maintenance shell, designs that use concrete as a finish, and blocks with good crane access. It is less suited to tight blocks with nowhere to set up a crane, designs likely to change during construction, or a brief built around a light timber look.
Compare it with the alternatives in our guide to SIPs, tilt panel and timber frame, or see SIP panel homes and sustainable home building.
How Perrem runs a tilt panel build
Our in-house designers draw the home with tilt panels in mind from the start, working with the structural engineer on panel layout, lifting points and connections. We plan the casting sequence and the crane lift before site works begin. On site, our builders form, reinforce and pour the panels, stand them with the crane crew, and brace them until the floor and roof tie them in.
One team runs the whole job, from design through to handover. Call 0483 948 931 to talk it through.
Common questions
What is tilt-up construction?
Tilt-up construction casts reinforced concrete wall panels flat on site, usually on the home's floor slab or a casting bed. When the concrete has cured, a crane lifts each panel upright into position, where it is braced and then tied into the floor and roof. Window and door openings are formed in the panel before the concrete is poured.
Are tilt panel homes good in bushfire areas?
They start from a strong position. Concrete is non-combustible, and AS 3959 lists concrete walls at least 90 mm thick among its non-combustible wall options, including at BAL-40 and BAL-FZ. The windows, doors, roof, decks and junctions must still meet the site's BAL, so the whole home is designed to the rating, not just the walls.
Can a concrete tilt panel home meet 7-star BASIX?
Yes, with the right insulation. Concrete stores heat well but insulates poorly, so tilt panel walls need insulation added inside, outside or within the panel. Combined with good orientation, glazing and shading, and modelled by the energy assessor at design stage, a tilt panel home can meet the 7-star NatHERS level that BASIX has required since October 2023.
Does my block suit tilt panel construction?
It depends mostly on crane access. The crane needs a stable place to set up and a clear reach to every wall, away from power lines and trees. Steep or narrow coastal blocks can make that hard. We assess access and slope on the first site visit, and if tilt-up does not suit the block, we will say so and suggest another wall system.
What finishes can tilt panels have?
Plenty. Panels can be left off-form, polished, sandblasted, textured with form liners, painted or rendered. Many homes combine concrete on the exposed faces with timber, glass or lightweight cladding elsewhere. The finish is decided at design stage, because some treatments happen while the panel is being cast and cannot easily be changed afterwards.
Let’s talk about your project
One team, from concept to completion, across the NSW South Coast.